Calculations and drawings your builder can price and build from.
We size the beams, foundations and connections for domestic work in West London and the South-East, and issue a pack building control will accept.

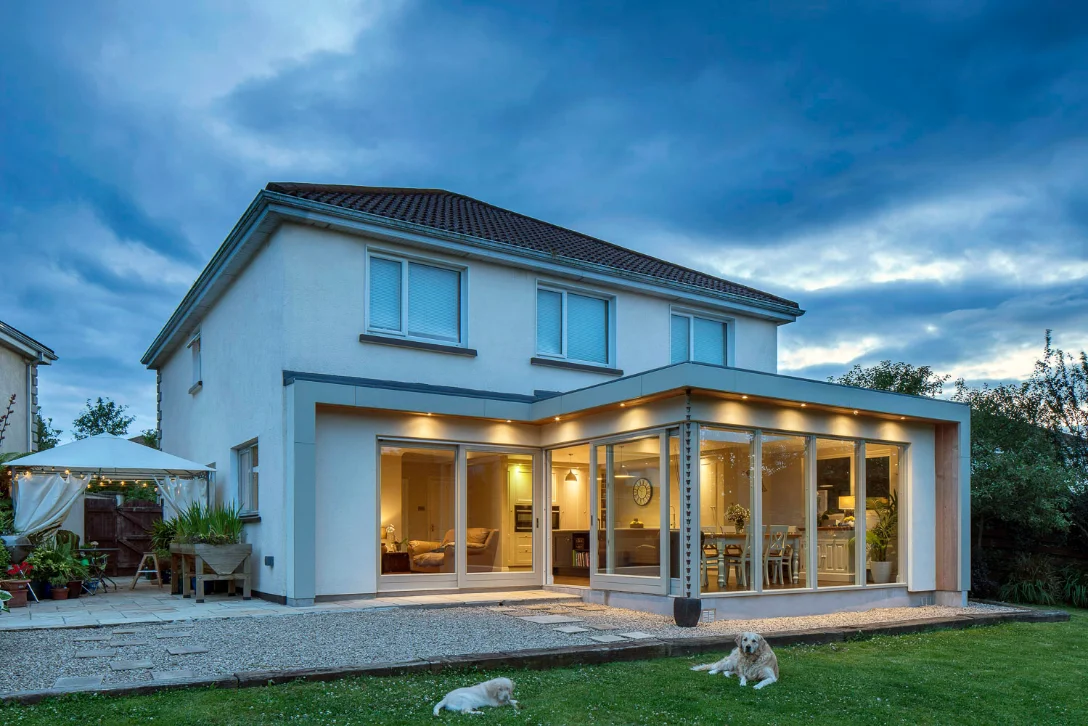
Single storey, double storey and wrap-around extensions.
Most extensions need a steel or timber frame at the opening, new foundations, and a check on what the existing walls can carry. We work from your architect's drawings, or from photographs and measurements if you do not have drawings yet.
- —Steel or timber beams over the new opening
- —Foundation design, including near trees and drains
- —Padstones, connections and temporary propping notes
- —Party wall structural information where a neighbour is affected
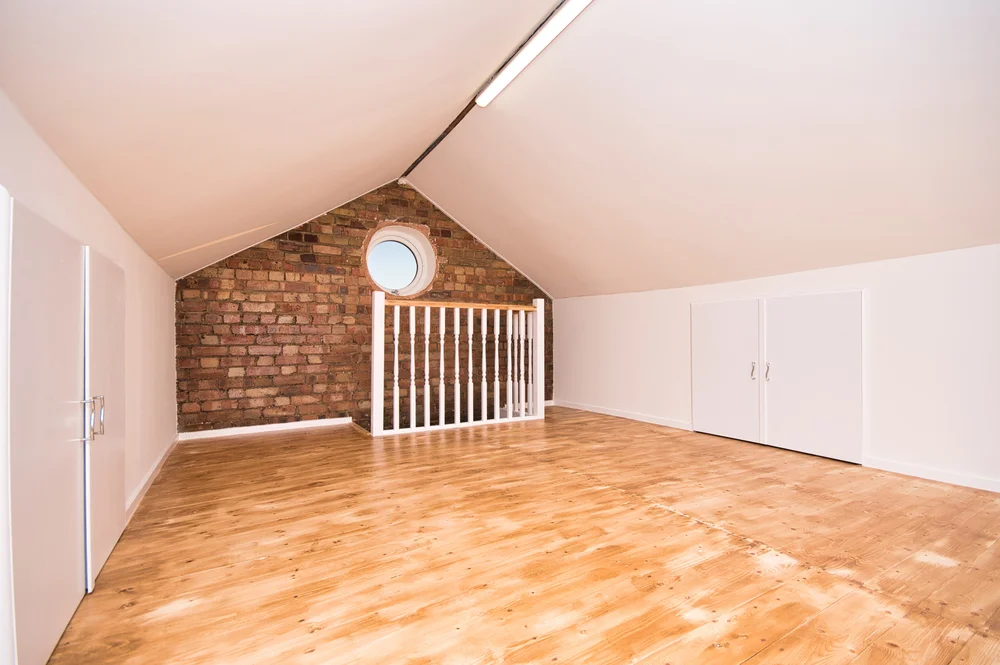
Dormers, hip to gable and rooflight conversions.
A loft conversion replaces the roof structure that the existing rafters rely on, so the new floor, the ridge and the walls below all need checking. We design the steelwork and the new floor together so the builder has one coordinated set of levels.
- —New floor structure and beam layout
- —Ridge beams, dormer framing and gable support
- —Checks on the walls and foundations taking the new load
- —Staircase opening and trimming details
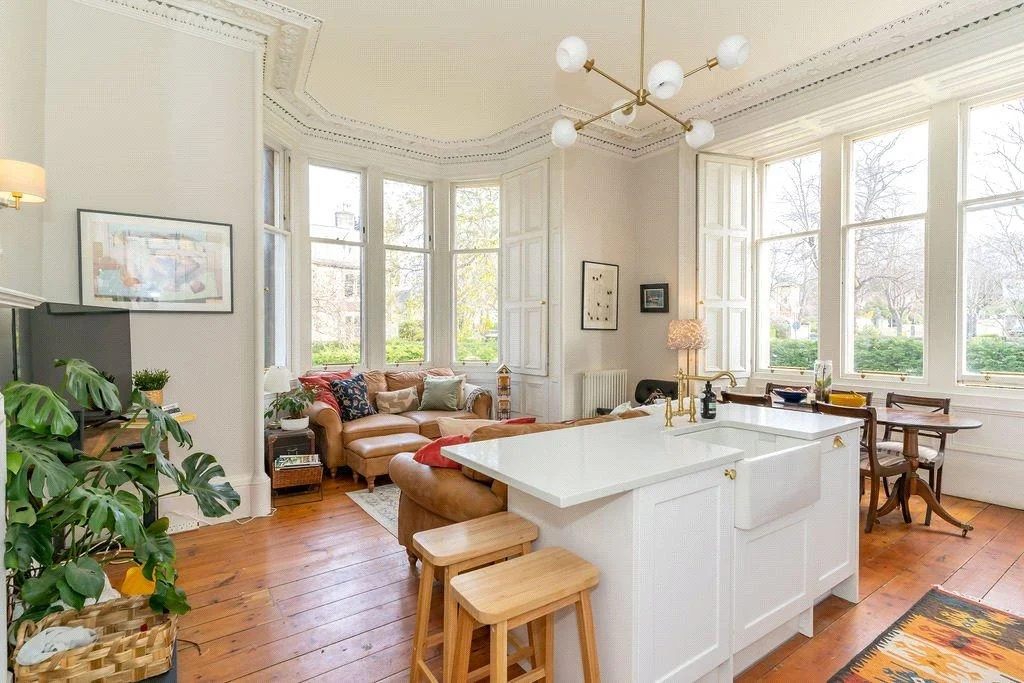
Removing walls and putting in steel beams.
Knocking two rooms together, opening up a kitchen, or forming a new doorway in a load bearing wall. The usual question is whether the wall is structural and what has to replace it. We confirm both and size the beam.
- —Is the wall load bearing, confirmed on site
- —Beam size, padstones and bearing details
- —Chimney breast removal and gallows bracket alternatives
- —Temporary propping guidance for the builder
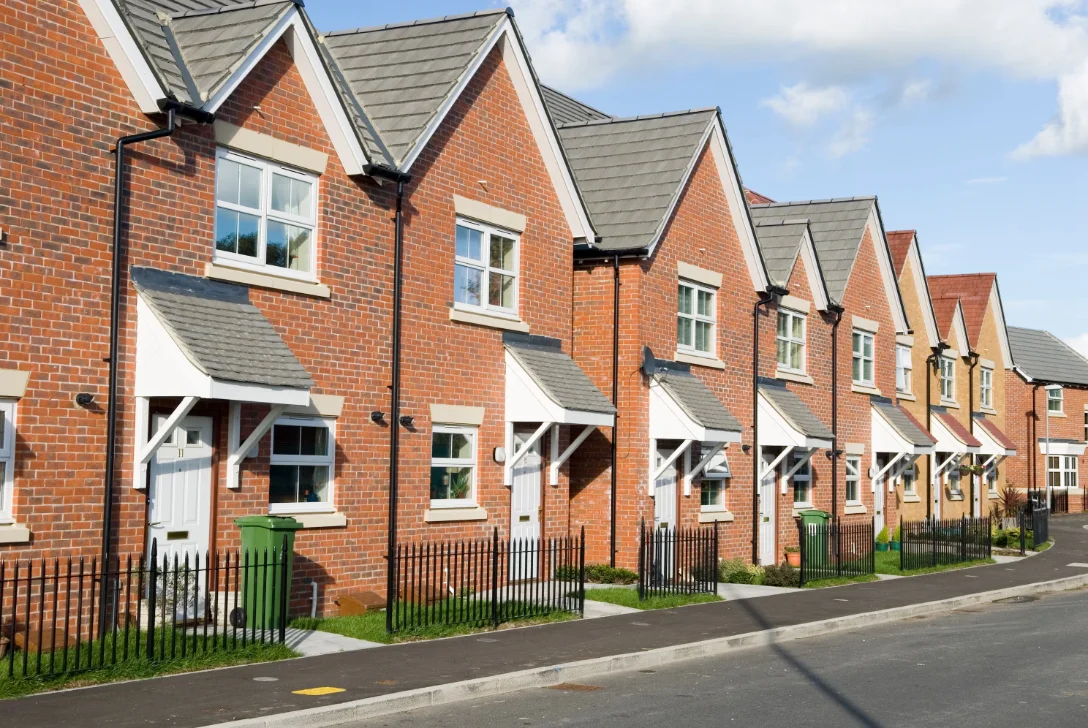
Full structural design for new houses and garden buildings.
A complete structure designed from foundations up, coordinated with the architect and issued as one package for building control and for tender.
- —Foundation and ground floor slab design
- —Superstructure frame, floors and roof
- —Stability and wind loading checks
- —Retaining walls, basements and garden rooms
Every design job is issued as the same pack.
Whatever the job, your builder and building control get the same documents in the same format.
Send what you have and we will quote.
Photographs and a rough idea are enough to start. If you have architect's drawings, send those instead and we will price against them.