Structural design and survey reports for homes.
Calculations and drawings for building control, and inspections when something looks wrong.

Two services. Most projects need one or the other.
Design work is for changing a building. A survey report is for a building that is already showing a problem.
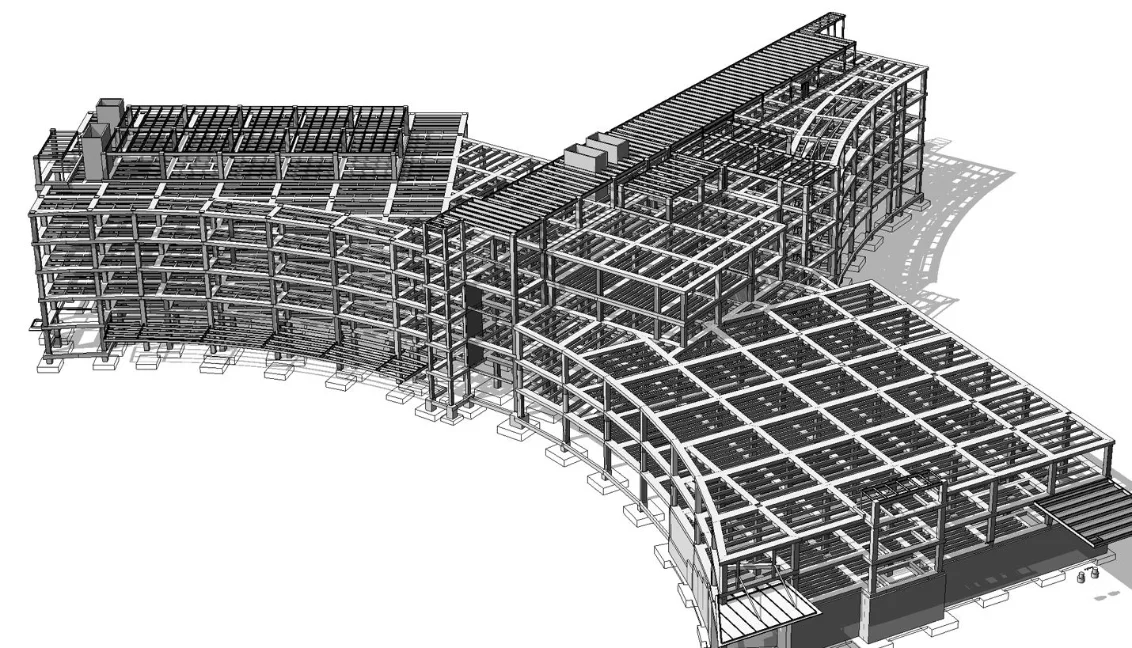
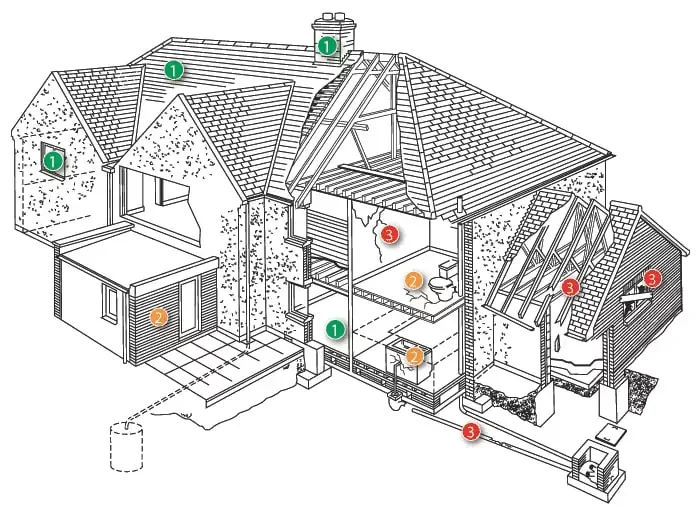
Pick the route that fits you.
The work is the same; what you need from us is not. Each route has its own pages, fees and answers.
Homeowners
Plain English answers on what an extension, loft conversion or wall removal actually needs.
- What building control will ask for
- Typical fees and timescales
- Builder quotations in one place
Architects
We work alongside architects from feasibility through to construction issue, and answer queries while a job is live.
- Feasibility input on early layouts
- Calculations and structural drawings
- Queries answered during construction
Contractors & Builders
Answers on site when you need them, and revised details when conditions change.
- Revised details when ground conditions change
- Site queries answered the same day
- Apply to the trusted builder network
From first enquiry to a builder on site.
Five steps. Most homeowners are at step one with photographs and a rough idea, and that is enough to start.
- 01
Tell us about the project
Send your drawings or photos. We confirm scope and fee.
- 02
Site visit or desk review
An engineer inspects or assesses what is already there.
- 03
Calculations & drawings
Issued for building control, your architect and your builder.
- 04
Builders quote from one pack
Optional. Vetted builders price the same pack, so quotes compare like for like.
- 05
Support through construction
Queries answered while the work is underway.
Recent work across the South-East.
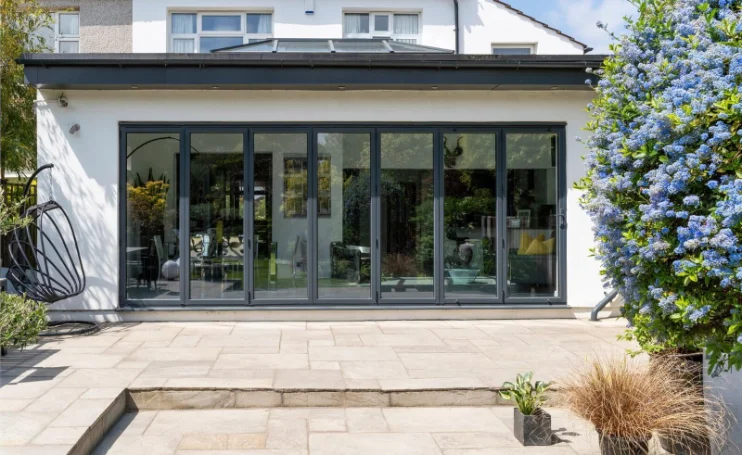
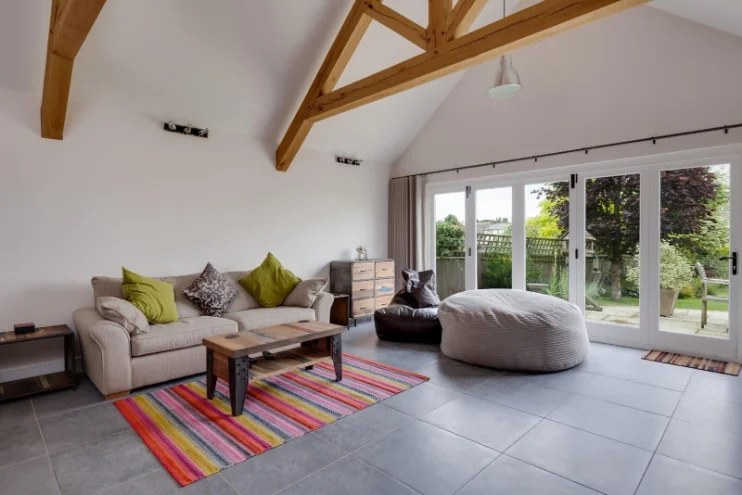
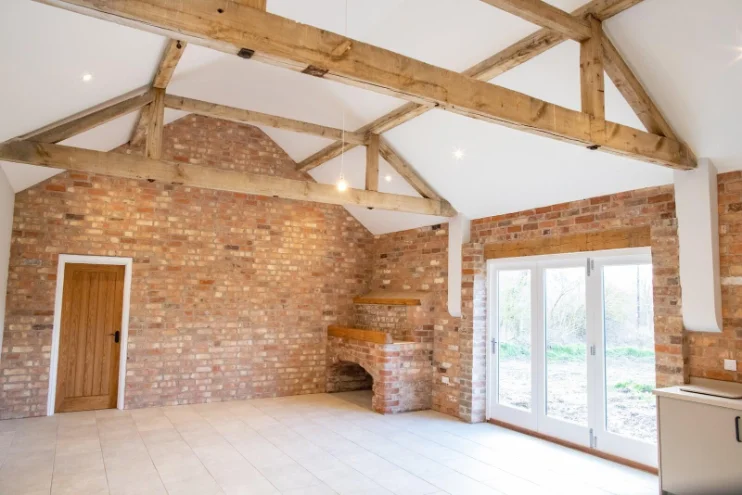
A team of professionally qualified and insured structural engineers.
Based in West London, we operate across the South-East of England. We believe in cultivating enduring partnerships with our clients by providing valuable expertise at every stage of a project's journey, from its inception to its successful completion.
Short videos answering these are on the way.
Tell us about the project and we will come back with scope, fee and timescale.
We are in West London and visit sites across the South-East. The shaded area is where we work week to week; outside it, ask us and we will usually arrange a visit.